Most of the work in a Castle Cary rewire is not the electrics. It is deciding how new cable gets from the board to every room through walls of local Cary stone, old timber floors and roof spaces that were never built with wiring in mind. This page explains how we plan those routes, what you will see on site, and how converted barns differ from the town houses.
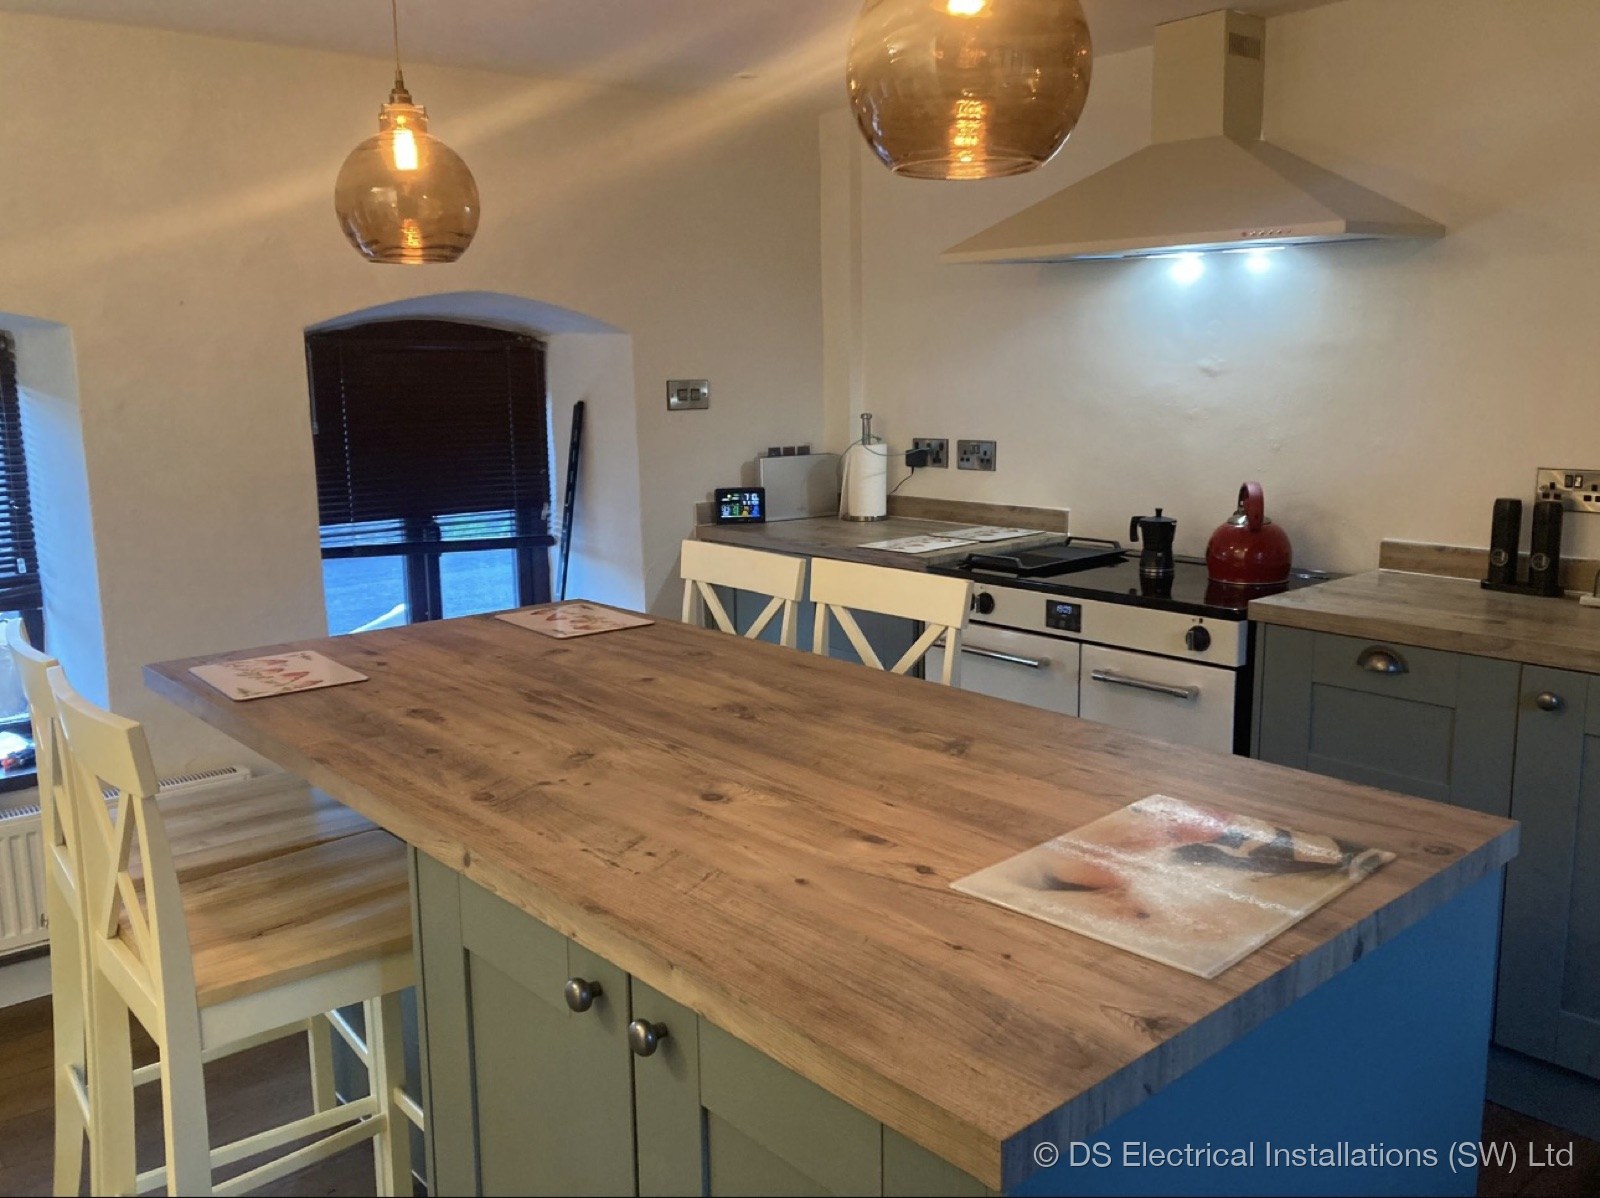
Solid stone does not chase like modern block. It is uneven, it can be loose behind old plaster, and a deep chase in the wrong place leaves a scar that is hard to hide. So our first choice is always a route that avoids the wall face altogether:
Where a chase is the only sensible option, we mark it out with you before cutting, keep it as short and shallow as practical, and make good the small ones ourselves.
Old floorboards are often long, irregular and nailed down decades ago. We lift only the boards on the planned route, keep track of where each one came from, and refix them in their own place. Where a floor has been laid over with tiles or a solid screed, the route changes to the ceiling below or a skirting-level run, and we will have shown you that at the survey.
Stone houses and barns vary more than most, so we don't publish a price list. The price depends on the size, construction and access of the property, and whether it needs a full rewire, a partial one or just a new RCBO consumer unit. You receive a fixed written price after the survey.
The Georgian townhouses in the centre and the Victorian villas further out are taller than they look. Several storeys mean long vertical runs, landings that need two-way or three-way switching, and a smoke alarm on every level, all interlinked so a fire on one floor sounds the alarm on the others. Hallway and stairwell lighting is often where old wiring has been extended most, and where we find the most surprises.
Older houses can also have a cellar or a later wing with its own supply history. We trace every circuit back to source during the survey so nothing is left running from an old board after the new one goes in.
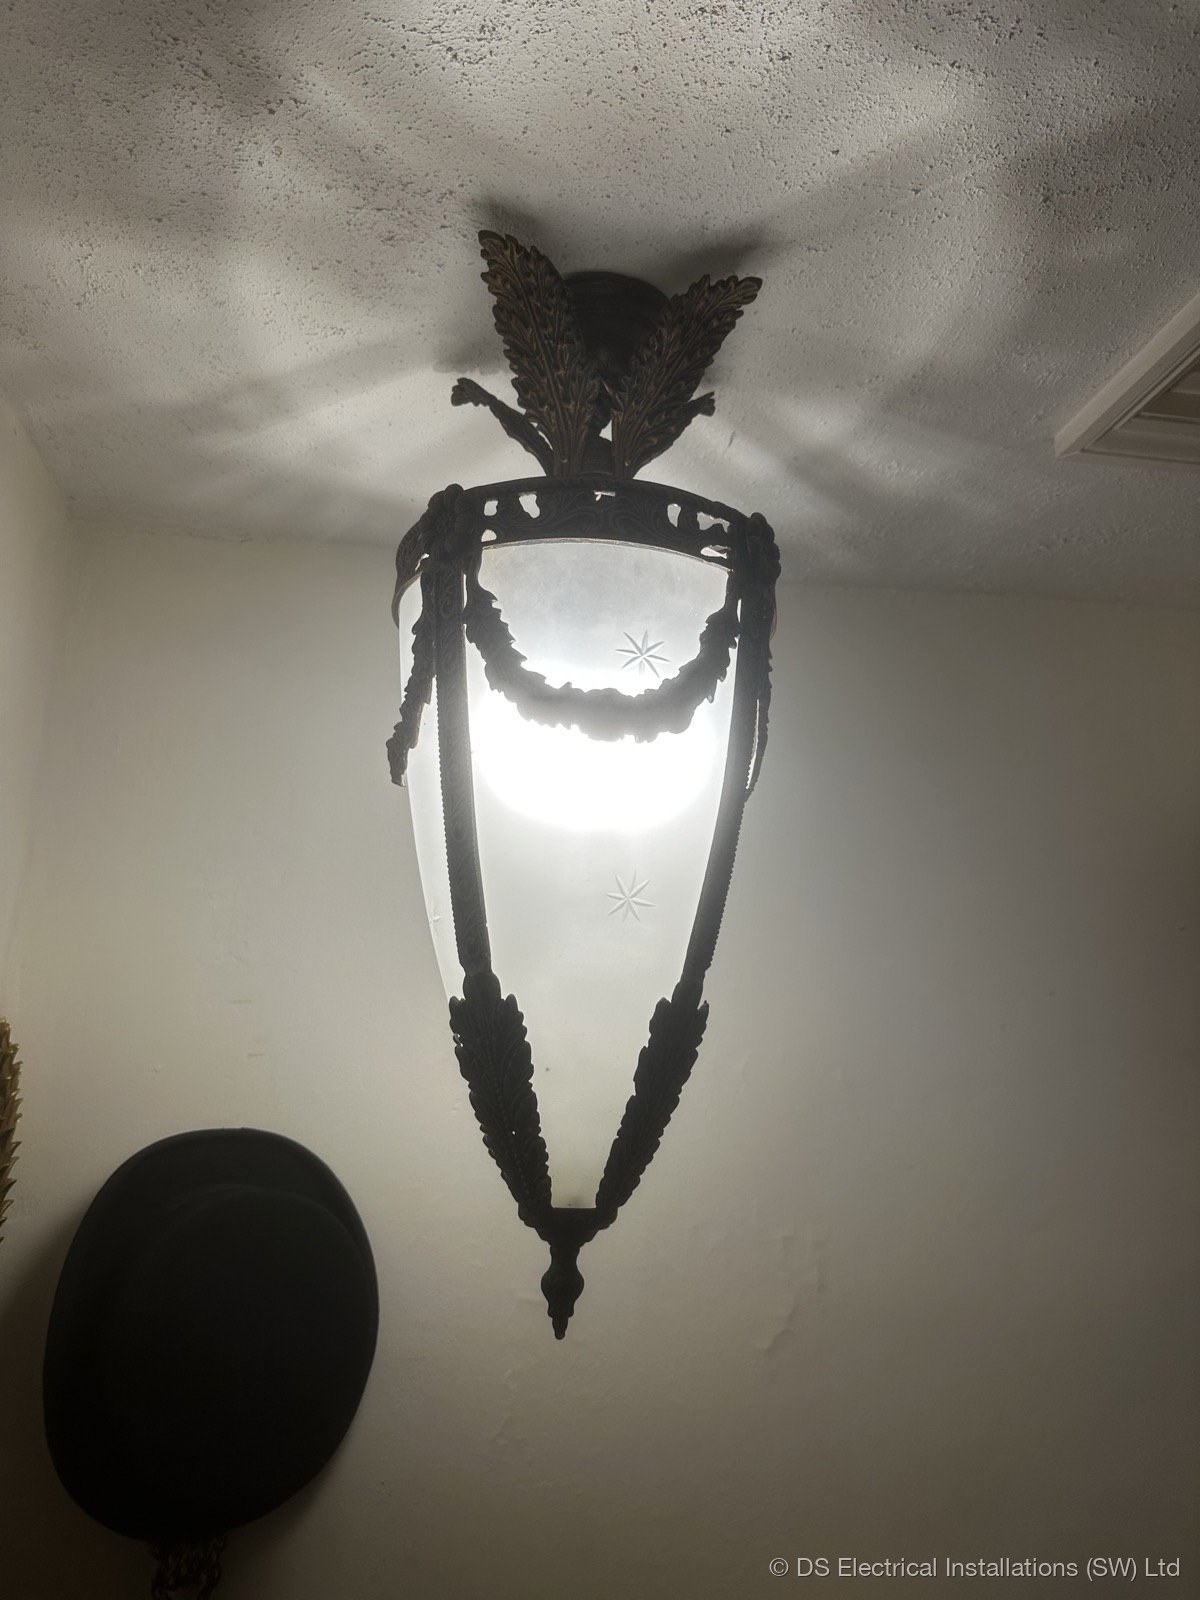
Around the town there are plenty of restored farmhouses and converted barns. Where a barn is being converted or reworked, we wire it in two stages: first fix while walls and ceilings are open, then second fix once the plaster or boarding is done. Exposed trusses and open-plan rooms change the lighting design completely, with pendants and wall lights doing the work that ceiling roses would in a cottage.
Barns often have outbuildings, gates or workshops alongside. Those supplies are run in armoured cable, protected on their own circuit at the board, and tested and certified with the rest of the job.
Real jobs from this year in the villages around the town, anonymised.
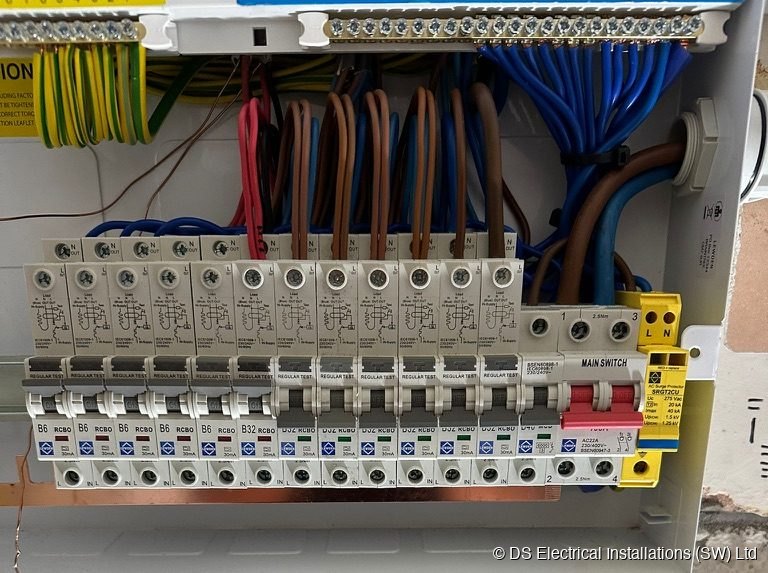
At the end you have a metal consumer unit with a main switch and a Type A RCBO for each circuit, Type 2 surge protection, AFDD on the bedroom socket circuits, interlinked mains smoke and heat alarms, an Electrical Installation Certificate with all test results, and Part P notification through NAPIT. If your house is listed, read our heritage rewiring page for Castle Cary. For a check on wiring you are not sure about, start with an EICR in Castle Cary.
Leave your details and a line about the job. We will ring you back to talk it through and arrange a survey or a written price.
No. Most cable runs go through the loft, under the floors and inside stud walls or cupboards. Chases are kept for places where there is no other sensible route, and we agree each one with you before cutting. Small chases are made good. If larger areas of plaster need repair, that is discussed and priced at the survey.
Yes. Being out during the day suits a rewire well. We agree access, keys and the order of rooms before we start, and leave the house safe and with power on to the finished circuits at the end of each working day. You will know in advance which rooms are being worked on each day.
Usually, yes. Good fittings can be taken down, checked and reconnected on the new circuits. If a fitting has damaged internal wiring or a perished flex, we will tell you and it can often be rewired rather than replaced. Wall-light positions are a good thing to rethink while the walls are open.
A larger or period house like that typically takes 2 to 3 weeks. More floors mean more circuits, longer runs and more careful routes. A typical three-bedroom house is 5 to 10 working days and a flat 3 to 4 days. We give you the programme with the written price.
Before the walls and ceilings are closed. Ideally we see the drawings early, agree positions for lighting, sockets and any outbuilding supplies, then first fix while everything is open. Second fix follows once plastering or boarding is done, and testing and certification come at the end.
Priced by the job, not by the hour. A written, fixed price after a survey, NAPIT certification on every notifiable job.
07889 334849